

close
Choose Your Site
Global
Social Media
Views: 0 Author: Site Editor Publish Time: 2026-08-24 Origin: Site


In medical device manufacturing, the margin for error in catheter extrusion is zero. Microscopic deviations in lumen geometry compromise fluid delivery, restrict guidewire tracking, and cause device deployment failures. After a polymer leaves the extrusion die, physical phenomena alter the tube's shape immediately. Die swell, draw-down tension, cooling dynamics, and material shrinkage all play a role. Without rigorous inspection protocols, these variables lead to high scrap rates, regulatory non-compliance, and catastrophic field failures. Internal web rupture can cause cross-contamination of incompatible drugs. Validating the geometric fidelity of a Multi Lumen Tube requires a layered approach. You need a combination of real-time inline monitoring and high-resolution offline metrology. Standard single-lumen checks are insufficient for complex internal webs. This guide breaks down the technical evaluation of inspection methodologies to ensure tight tolerances, consistent material integrity, and functional reliability across complex extrusion profiles.
Polymer Physics Dictate Inspection Needs: Post-die behaviors (shrinkage, swell) mean the tooling dimensions never exactly match the final product, necessitating continuous dimensional verification.
Inline vs. Offline Synergy: Real-time inline systems (ultrasonic, laser) prevent costly scrap during the run, while offline micro-metrology (optical microscopy, Micro-CT) provides the definitive proof of cross-sectional integrity required for lot release.
Material and Design Complexity: Advanced designs, such as a variable diameter multi lumen tube or profiles utilizing highly sensitive elastomers, require specialized, multi-axis inspection protocols to verify wall thickness and concentricity. Standard single-lumen inspection methods hit a dead end when applied to complex internal webs.
Vendor Accountability: Evaluating an extrusion partner requires auditing their specific metrology capabilities, validation protocols, and real-time process control loops.
When polymer melt flows through the extrusion die, it experiences high shear rates under extreme pressure. Upon exiting the die lip, the material is no longer physically constrained by the metal tooling. The polymer chains recoil and expand outward. We refer to this physical expansion as die swell. Tooling engineers must calculate the specific swell ratio for each polymer blend to cut the die correctly. If the swell ratio is miscalculated, the outer diameter expands beyond the specification limit before the tube even hits the water bath.
Following die swell, the puller mechanism grabs the extrudate and pulls it down the line faster than the melt exits the die. This is the draw-down phase. The tension applied here reduces the outer diameter (OD) and inner diameters (IDs) to their final target sizes. The Draw-Down Ratio (DDR) and Draw Ratio Balance (DRB) must be tightly controlled. If the puller speed fluctuates, the internal webs between the lumens thin out or tear completely. The internal geometry is highly sensitive to any variation in line speed.
The cooling bath then freezes the polymer morphology. We use multi-zone water baths to control the cooling gradient. Shocking the polymer with ice-cold water immediately causes internal stress and warpage. A graduated cooling profile allows the polymer chains to relax naturally. Shrinkage happens as the material cools and crystallizes. Because the outer wall and internal webs have different thicknesses, they cool at different rates. This differential cooling pulls on the internal geometry, often turning perfectly circular lumens into ovals.
Different polymers require completely different handling and inspection setups on the shop floor. Rigid materials like polycarbonate hold their shape well but are prone to brittle fracture if the draw-down tension is too high. Soft elastomers like polyurethane are highly elastic. They stretch easily under minimal tension, making inline OD measurements difficult if the tube vibrates excessively in the water bath. You must calibrate your laser micrometers to filter out this vibration noise.
Inspecting PEBAX triple lumen tubing presents unique manufacturing challenges. PEBAX is a block copolymer known for extreme thermal sensitivity. It exits the die highly tacky. This tackiness complicates dimensional stability because the tube can stick to the sizing plates or water bath rollers, causing surface defects and dimensional warping. You must maintain precise water temperatures to prevent the internal lumens from collapsing before they solidify. PEBAX also exhibits significant post-extrusion shrinkage. The material continues to move and settle for 24 to 48 hours after it hits the spool. You cannot perform final offline metrology immediately. You must quarantine the batch and delay final measurements until the polymer fully stabilizes.
Advanced catheter designs introduce severe inspection hurdles. A variable diameter multi lumen tube requires continuous monitoring of transition zones. These bump tubes feature tapered sections where the OD and IDs change simultaneously. Maintaining proportional lumen sizes during these transitions requires exact synchronization between the puller speed and the internal support air pressure. If the air pressure drops a fraction of a PSI during a taper, the lumens collapse.
During a taper transition, wall thicknesses fluctuate rapidly. The internal webs can thin out dangerously as the OD drops. Traditional single-lumen inspection techniques fail completely here. A standard laser micrometer only measures the shadow of the OD. It cannot see the internal web collapsing inside the tapered section. You must utilize specialized metrology to map these internal channels dynamically. Multi-axis ultrasonic sensors and volumetric scanning are required to verify the integrity of variable geometries.
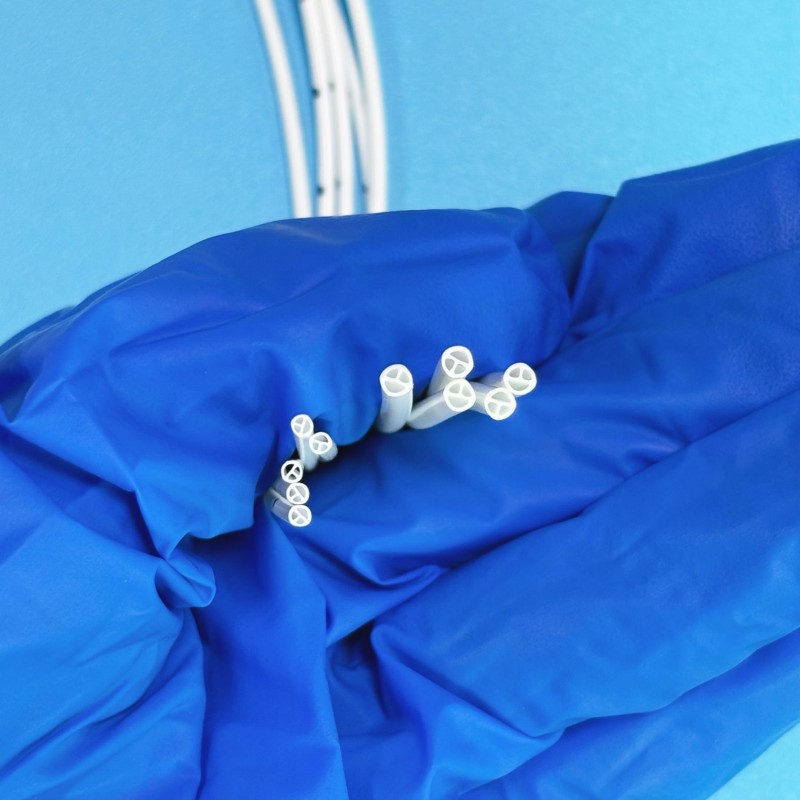
Validating triple lumen catheter tubing requires strict adherence to non-negotiable metrics. You must measure the overall OD continuously. You must verify the individual IDs of all three lumens. Web thickness is the most critical dimension. This is the thin wall of material separating the lumens. If the web is too thin, it will rupture under fluid pressure. Outer wall thickness and overall concentricity dictate how well the catheter tracks through the vascular system.
Lumen patency is another strict success criterion. Patency ensures the lumens remain open, unobstructed, and geometrically accurate. A triple lumen profile often features one circular lumen for a guidewire and two crescent-shaped lumens for fluid delivery. These specific shapes dictate fluid dynamics. Dedicated colored ports handle simultaneous blood draws and medication delivery. If a crescent lumen deforms into a flat slit, the flow rate drops drastically. This geometric failure causes dangerous clinical complications.
Medical extrusion validation operates under strict regulatory frameworks. ISO 13485 dictates the quality management system requirements. The FDA requires comprehensive validation protocols. This includes Installation Qualification (IQ), Operational Qualification (OQ), and Performance Qualification (PQ). You must prove the extrusion process is stable, repeatable, and capable of holding tight tolerances over long runs.
Gage R&R (Repeatability and Reproducibility) studies are mandatory. You must tailor these studies specifically for multi-lumen profiles. Measuring a complex internal web is highly operator-dependent. Optical comparators require precise focal adjustments. If two operators measure the same web and get different results, your inspection system fails the Gage R&R. You must automate the measurement process wherever possible to remove human error.
Execute the following sequence for a Gage R&R on multi-lumen profiles:
Select 10 random samples from a stabilized extrusion run.
Assign three different quality technicians to measure the samples.
Have each technician measure the web thickness of all 10 samples three separate times in a randomized order.
Input the data into statistical software to calculate the variance.
Ensure the total Gage R&R variance is under 10% of the total tolerance band.
Ultrasonic sensors are a staple for real-time extrusion monitoring. Multi-axis ultrasonic transducers sit inside the cooling bath. They emit high-frequency sound waves that bounce off the tube's inner and outer walls. The system calculates wall thickness based on the time delay of the echoes. This provides real-time concentricity data. We typically use 25 MHz to 50 MHz transducers for thin-walled medical tubing to get the necessary resolution.
Ultrasound has distinct limitations. Highly porous polymers scatter the sound waves. Highly attenuative materials absorb the signal, resulting in noisy data. Ultrasound struggles with highly complex internal web structures. The sound waves bounce unpredictably off angled internal walls. This makes it difficult to isolate the exact thickness of a central web in a triple lumen design.
Laser micrometers provide high-speed, non-contact OD verification. Dual-axis or tri-axis laser systems project beams across the extrudate. They measure the shadow cast by the tube. This data is highly accurate and unaffected by material color or transparency. Tri-axis systems are preferred for detecting ovality in multi-lumen profiles because they measure from three distinct angles.
Modern extrusion lines use this laser data in closed-loop feedback systems. The micrometer sends OD measurements to the central controller. If the OD drifts above the upper control limit, the system reacts automatically. It incrementally increases the puller speed to thin the tube out. It can also adjust the internal support air pressure. This automated feedback loop maintains tight tolerances without human intervention.
High-speed vision systems monitor the surface quality of the extrudate. Cameras capture thousands of frames per minute. Machine learning algorithms analyze these images in real-time. They detect surface defects, unmelted gels, and carbonized particles. They can also identify severe lumen collapse if the outer wall deforms visibly. We mount LED backlights and side-lights to enhance the contrast for the cameras.
Vision systems are mandatory for verifying co-extruded features. Many catheters feature colored stripes for port identification. Others include radiopaque lines for X-ray visibility. The cameras ensure these stripes are continuous and properly aligned. They also verify that the co-extrusion process does not compromise the structural integrity of the outer wall.
Evaluating inline systems requires balancing speed against volumetric accuracy. Inline systems provide excellent macro-dimensional control. They drastically reduce scrap by catching OD drifts instantly. They are essential for producing medical multi lumen tubing at scale.
Inline systems lack internal resolution. They cannot definitively verify the exact thickness of a complex internal web. They cannot map the precise crescent shape of a secondary lumen. Inline systems tell you the process is stable. They do not provide the definitive volumetric proof required for final lot release. That requires offline metrology.
Inspection Technology | Deployment Phase | Primary Capabilities | Key Limitations |
|---|---|---|---|
Tri-Axis Laser Micrometry | Inline (Real-time) | High-speed OD measurement, ovality detection, closed-loop feedback. | Cannot measure internal lumen dimensions or web thickness. |
Ultrasonic Sensors | Inline (Real-time) | Continuous wall thickness and concentricity monitoring. | Struggles with porous materials and complex internal web angles. |
Optical Microscopy | Offline (Batch) | High-resolution 2D cross-sectional mapping of all IDs and webs. | Destructive testing; prone to mechanical deformation during cutting. |
Micro-CT Scanning | Offline (Batch) | Non-destructive 3D volumetric analysis, void detection. | High equipment cost; slower processing time per sample. |
The standard industry practice for batch release involves cross-sectional analysis. Technicians cut thin slices of the extrudate. They place these samples under calibrated optical comparators. Automated vision measurement systems map the geometry. These systems use edge-detection software to measure the OD, IDs, and web thicknesses precisely.
The primary risk here is mechanical deformation. Cutting a soft elastomer tube with a razor blade squashes the profile. This yields inaccurate measurements. You must mitigate this deformation. Cryogenic cutting is a common solution. Freezing the sample with liquid nitrogen makes it rigid. Specialized holding fixtures also prevent the tube from collapsing during the cut. Proper sample preparation is just as critical as the measurement itself.
X-ray Micro-Computed Tomography (Micro-CT) is the gold standard for complex profiles. It provides non-destructive 3D analysis. You place the tube segment into the scanner without cutting it. The system generates thousands of X-ray slices. Software reconstructs these slices into a complete 3D volumetric model.
The return on investment for Micro-CT is significant despite the high initial equipment cost. It provides unparalleled data on internal geometry. You can measure wall thickness across an entire longitudinal section, not just a single 2D slice. Micro-CT excels at void detection. It spots microscopic air bubbles trapped inside the polymer webs. These voids are invisible to optical microscopes but cause catastrophic failures under pressure.
Physical verification remains a necessary step. Technicians use precision pin gauges to verify lumen IDs. A go/no-go pin gauge ensures the lumen is large enough to accommodate the intended guidewire. If the pin catches, the lumen has collapsed or shrunk beyond acceptable tolerances. We use Class ZZ or Class X pin gauges depending on the required tolerance band.
Functional flow testing validates the clinical performance. Pressure decay tests verify that internal webs are not ruptured. You pressurize one lumen and monitor the adjacent lumens for leaks. This prevents cross-talk between incompatible fluids. Flow testing ensures fluid dynamics meet clinical specifications. You pump fluid through the ports at specific rates to verify resistance levels. This confirms the crescent and circular geometries are functioning as designed.
Extrusion Defect | Detection Method | Common Root Cause |
|---|---|---|
Internal Web Rupture | Pressure Decay Testing | Excessive Draw-Down Ratio (DDR). |
Profile Ovality | Tri-axis Laser Micrometry | Uneven cooling bath temperatures. |
Lumen Collapse | Micro-CT / Pin Gauging | Insufficient internal support air pressure. |
Surface Gels | High-Speed Vision Systems | Unmelted polymer or contaminated resin. |
Calculating the value of closed-loop inline inspection is straightforward. You weigh the equipment cost against the cost of scrap. Medical-grade polymers, such as specialized block copolymers or custom polyurethanes, are expensive. Running an extrusion line out of tolerance for just one hour wastes massive volumes of raw materials. It also wastes valuable machine time and labor.
Inline monitoring catches deviations instantly. It prevents the production of miles of defective tubing. The scrap reduction alone often pays for a tri-axis laser system within a few months. When extruding complex multi-lumen profiles, operating without closed-loop feedback is financially irresponsible.
Statistical process control (SPC) is required to manage inspection data. You must set appropriate control limits based on historical process capability. If control limits are too tight, you risk false rejects. Good tubing gets thrown away. If limits are too loose, you risk false accepts. Defective tubing reaches the patient.
You must also address the risk of over-adjusting the extrusion line. Inline sensors generate noisy data due to minor surface vibrations in the water bath. If the closed-loop system reacts to every minor blip, it induces instability. The puller speed will oscillate wildly. You program the feedback loop with appropriate moving averages. This smooths out the noise and ensures the system only reacts to genuine dimensional drift.
Evaluating a contract manufacturer requires auditing their metrology capabilities. You cannot rely on a vendor who only performs manual offline checks. You demand automated inline feedback systems. Use the following criteria to audit their inspection protocols:
Do they utilize closed-loop laser micrometry for continuous OD control?
How do they verify internal web thickness during the extrusion run?
Do they employ cryogenic cutting or Micro-CT for non-destructive offline batch release?
Can they provide comprehensive capability studies (Cpk/Ppk) specifically tailored for triple lumen profiles?
What is their protocol for pressure decay testing to guarantee web integrity?
How do they manage post-extrusion shrinkage for thermally sensitive materials?
Implement the following actions to optimize your extrusion inspection strategy:
Implement closed-loop tri-axis laser micrometry to automate puller speed adjustments and eliminate manual OD drift.
Upgrade offline batch testing by integrating cryogenic cutting fixtures to prevent mechanical deformation during optical microscopy.
Mandate pressure decay testing for all multi-lumen profiles to guarantee internal web integrity and prevent fluid cross-talk.
Audit your contract manufacturing partners specifically on their Gage R&R data for internal web measurements.
A: Internal webs rupture primarily due to excessive draw-down tension during extrusion or uneven cooling in the water bath. If the web material thins out beyond its tensile limit, it tears. Inadequate tooling design that fails to account for die swell can also cause disproportionately thin webs.
A: No, standard laser micrometers only measure the outer diameter by casting a shadow across the tube. They cannot penetrate the polymer to measure inner diameters or internal web thicknesses. Ultrasonic sensors or offline metrology are required for internal dimensions.
A: PEBAX is highly thermally sensitive and continues to shrink for 24 to 48 hours after extrusion. This shrinkage can reduce the lumen IDs and alter the overall profile. Final dimensional verification must be delayed until the polymer chains have fully stabilized.
A: Micro-CT provides non-destructive, 3D volumetric data. It eliminates the need to cut the tube, preventing mechanical deformation of soft elastomers. It also detects internal microscopic voids and maps wall thickness continuously along a longitudinal section, which 2D optical microscopy cannot do.
A: Inspecting variable diameter tubes requires continuous inline monitoring synchronized with the puller speed. Because the OD and IDs change in transition zones, you must use multi-axis ultrasonic sensors to track wall thickness dynamically and Micro-CT offline to verify the proportional scaling of the internal lumens.
A: Lumen patency refers to the state of a lumen being open, unobstructed, and maintaining its intended geometric shape. It is physically tested using precision go/no-go pin gauges to ensure guidewire compatibility, and via flow testing to verify that fluid dynamics meet specific clinical requirements.


